VISUALISATIONS & INTERACTIVE EXPERIENCES
More than a view.
A feeling of being there.
Invite people into the spaces you create. Photography, detail and interactive exploration, brought together to tell a richer project story.
01 / EXPLORE THE SPACES
From looking
to exploring.
Move from finished photography to a room-by-room plan and an interpretive 3D model.
INTERACTIVE CONCEPT BY CRAFTERS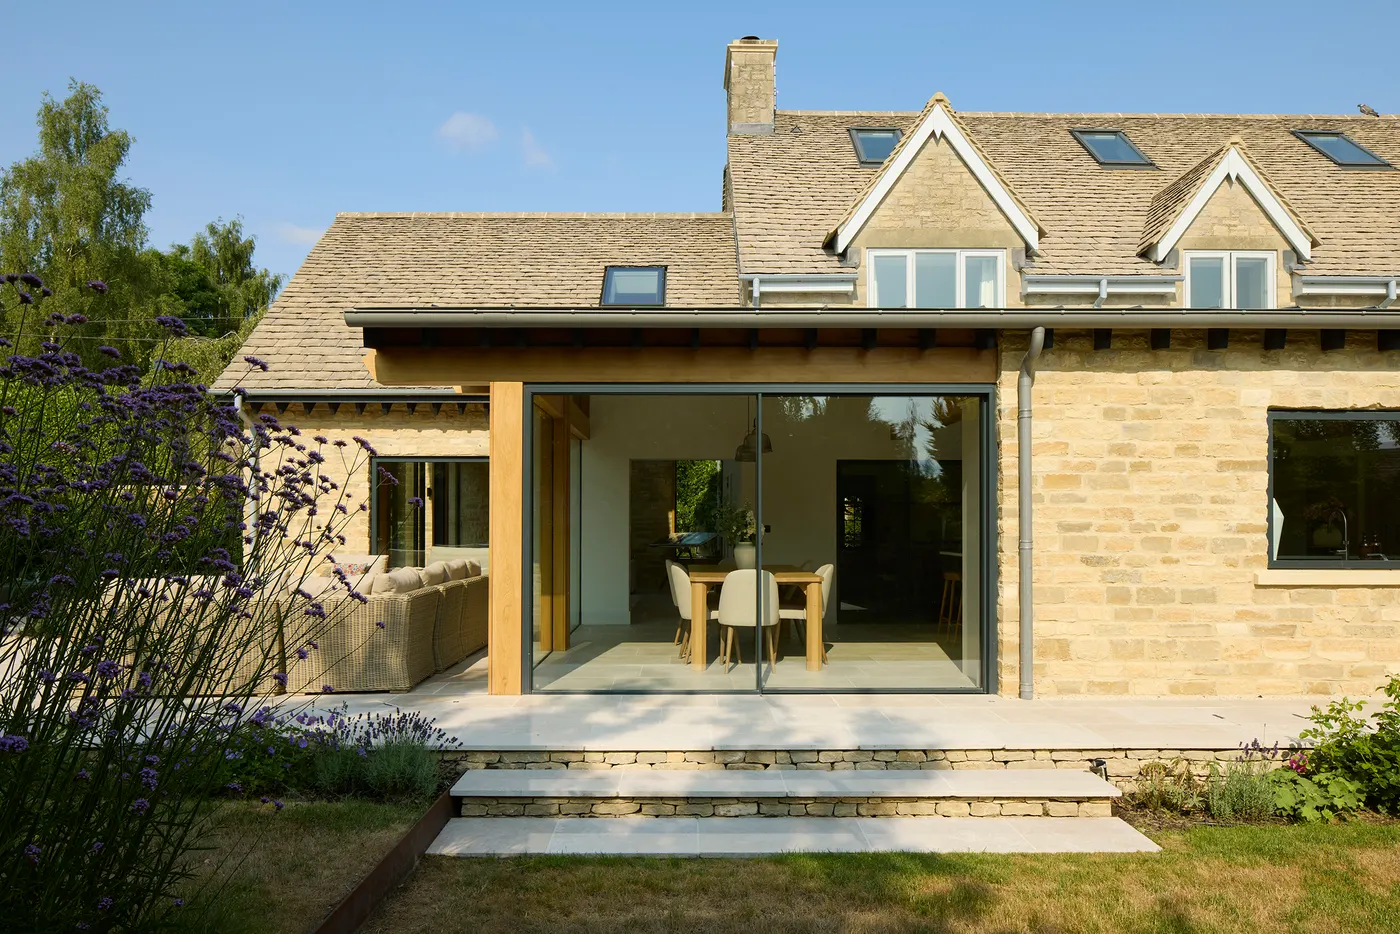
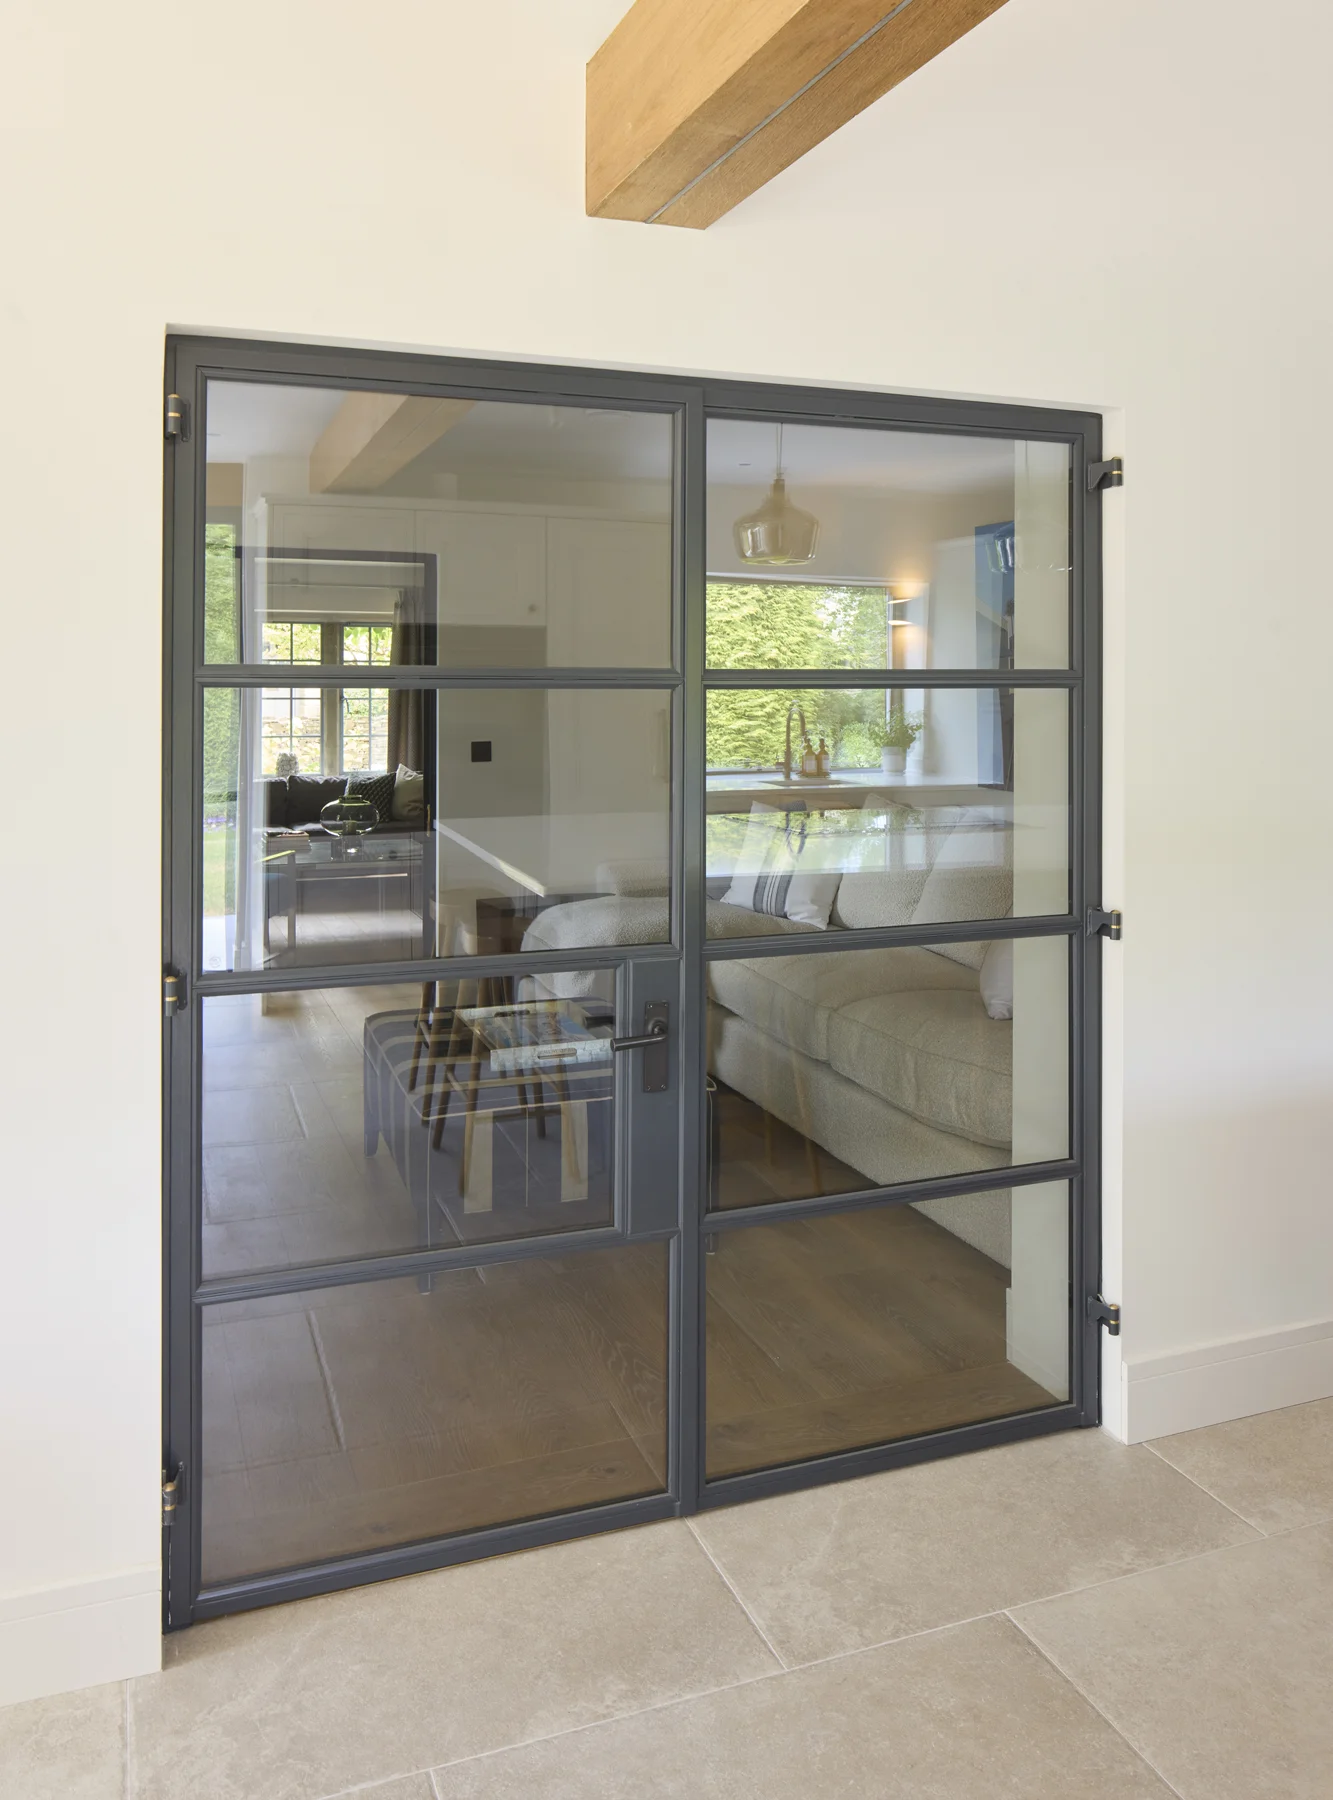
Architecture © Hayward Smart Architects · Photography © Richard Chivers · Interactive concept by Crafters.
Based on supplied project drawings and finished photographs. The 3D model is an interpretation, not a measured survey, 360° photographic scan or architect-verified construction model. Architecture © Hayward Smart Architects. Photography © Richard Chivers.
EBO DEVELOPMENTS / THE EDINBURGH HOUSE
A home, before it is built.
A visualisation experience by Crafters, bringing EBO’s supplied imagery and concept plans into an explorable digital presentation.
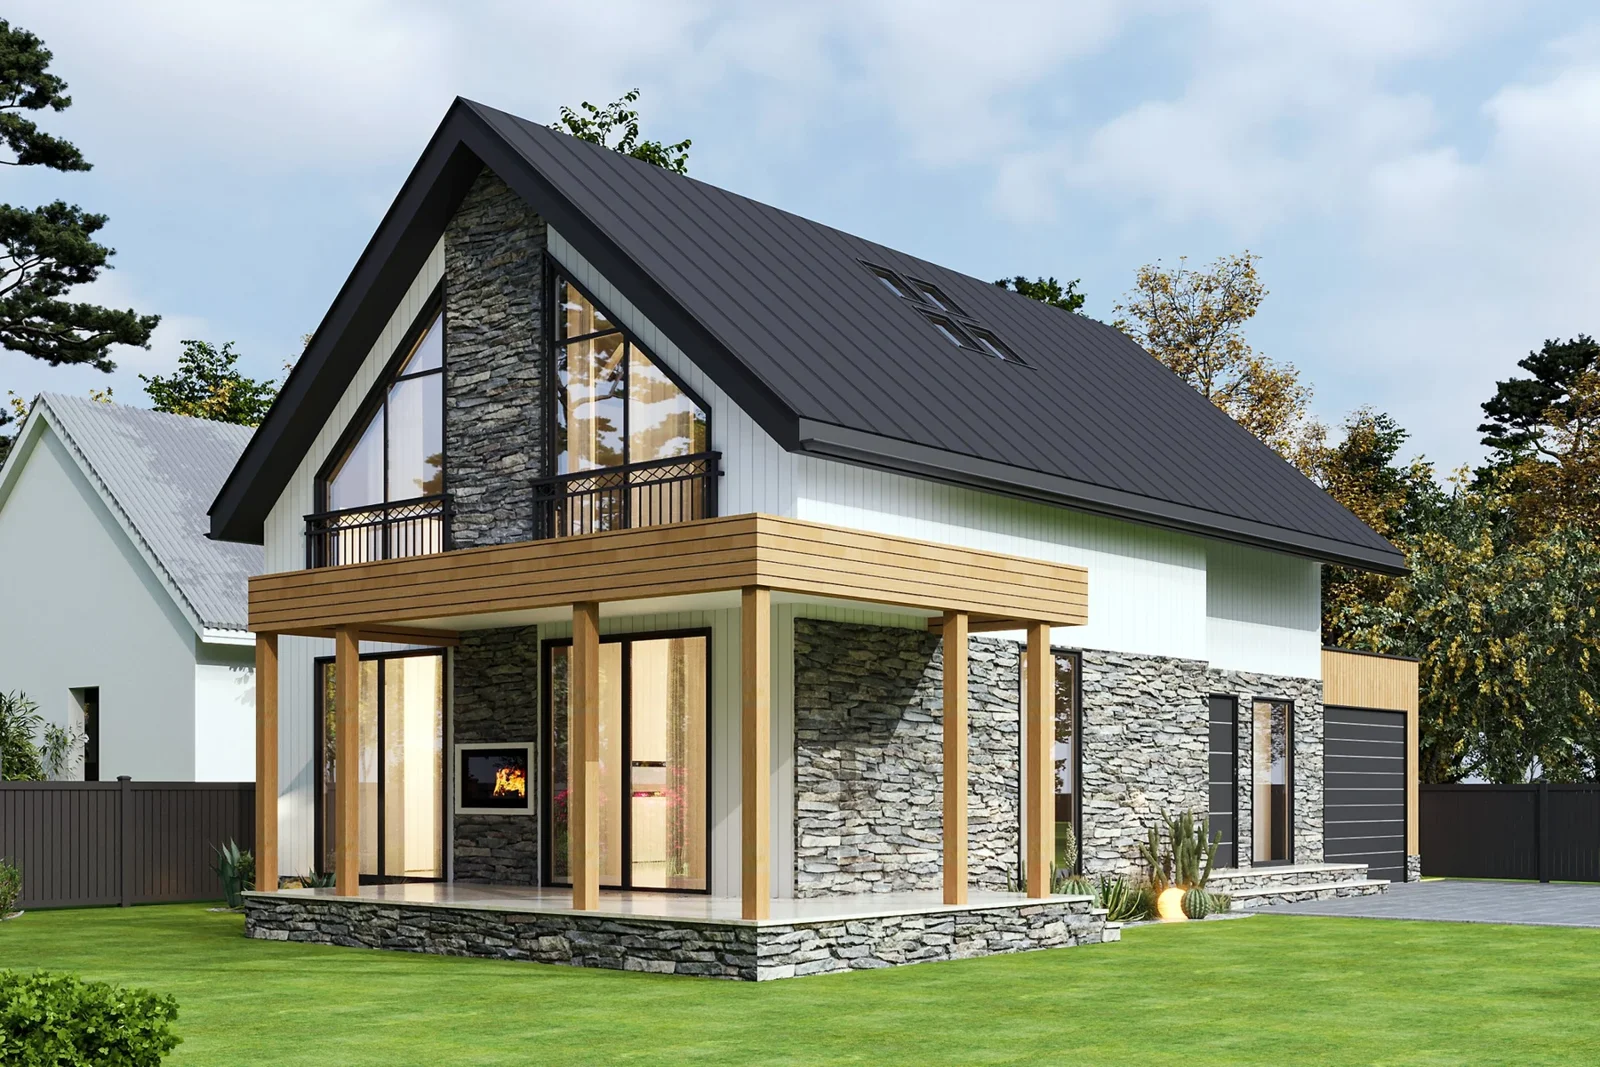
Architecture and supplied visualisations © EBO Developments. Digital experience by Crafters. The interactive model interprets the concept drawings; it is not a measured survey, verified construction model or photographic walkthrough.
Open the visualisation in a new tab02 / EXPLORE THE PHOTOGRAPHY
Every space.
Its own story.
Choose a view to explore the setting, the rooms and the details of The Old Till House.
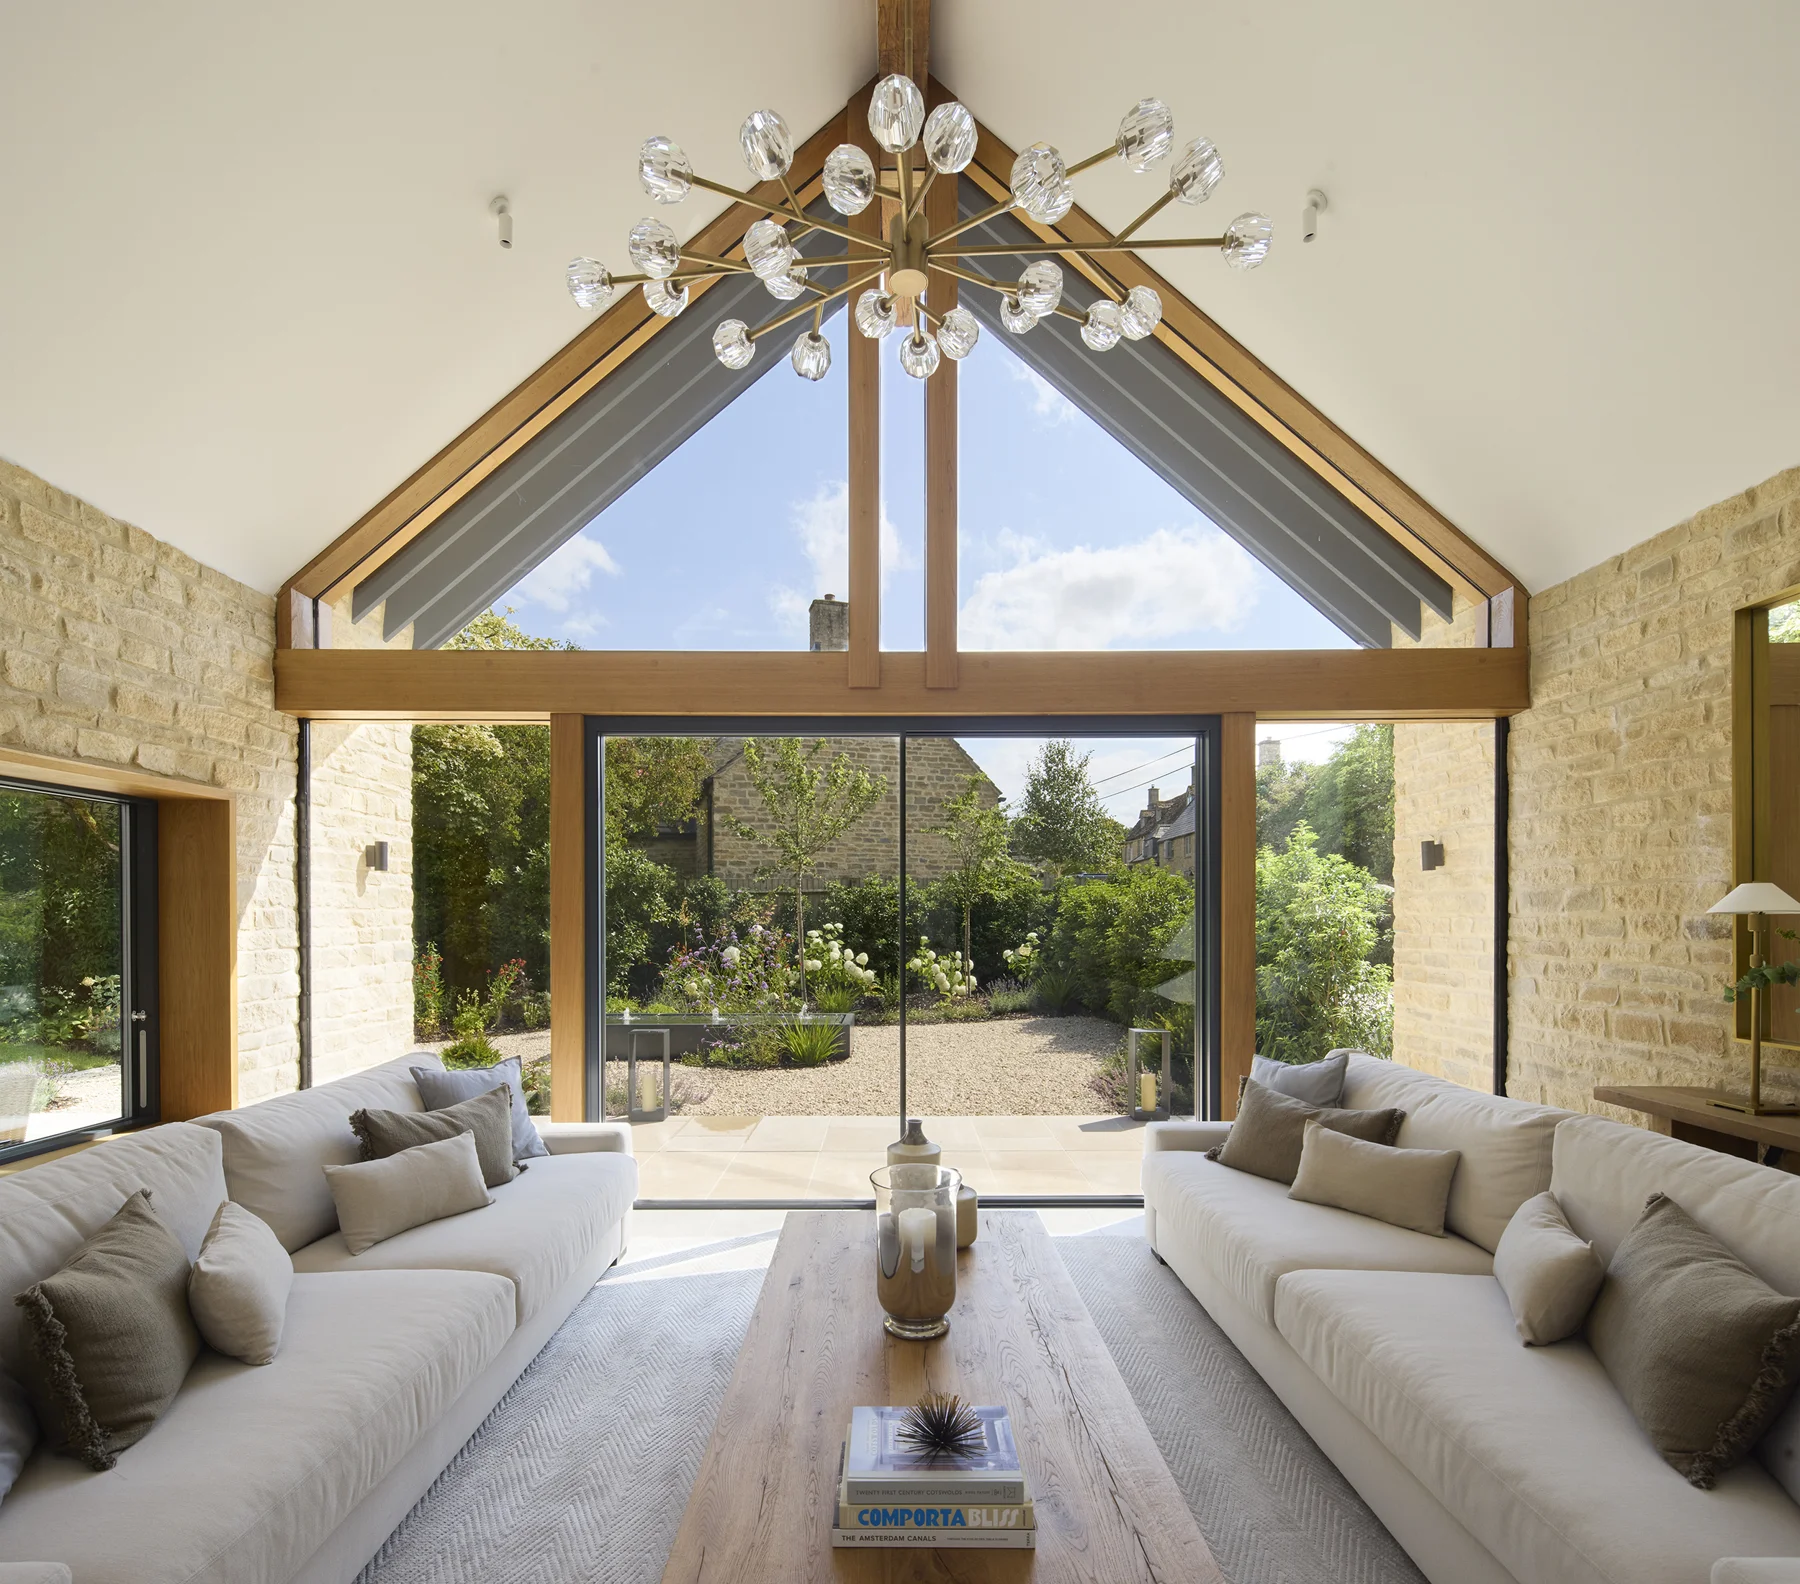
THE OLD TILL HOUSE / PHOTOGRAPHY
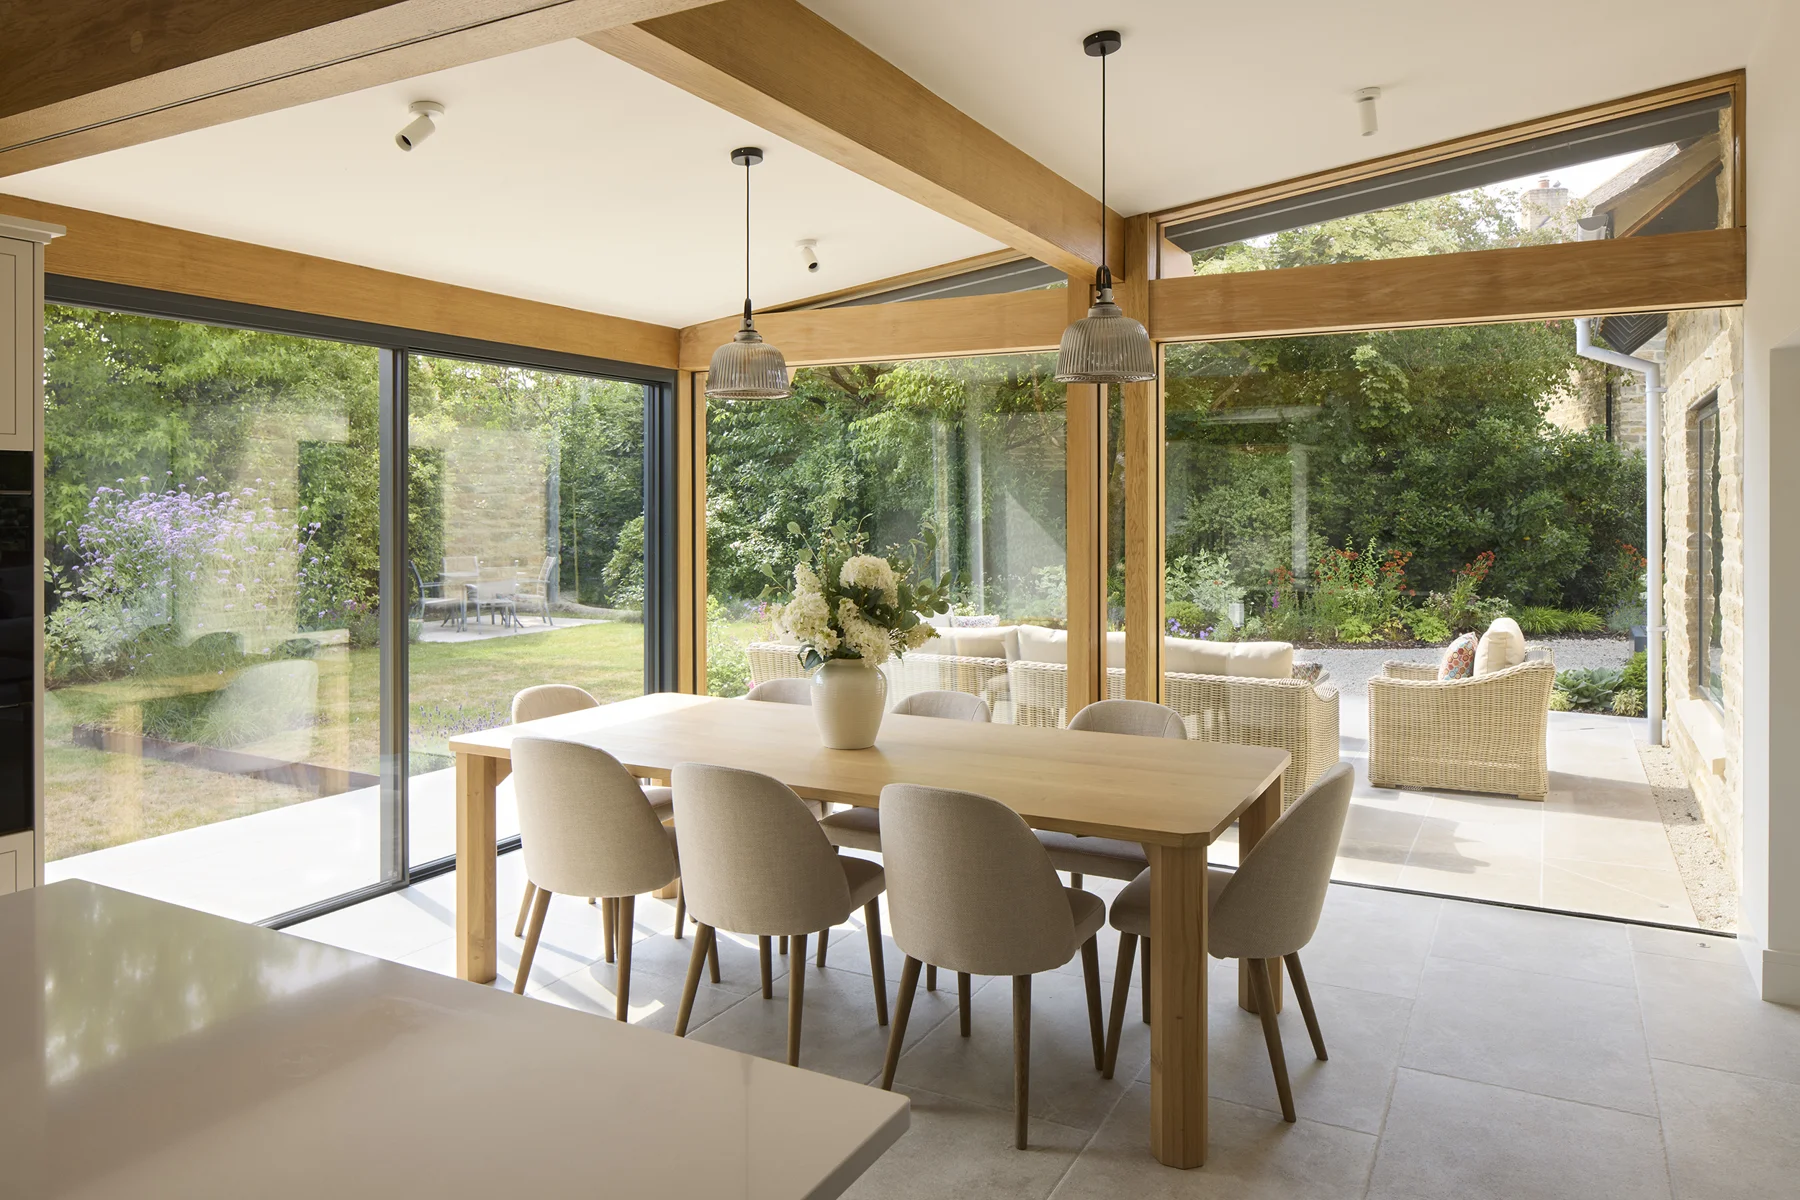
Light gives the room its character.
An oak frame, exposed stone and a glazed gable bring structure and daylight into the same view.
Architecture © Hayward Smart Architects · Photography © Richard Chivers
03 / THE WIDER PICTURE
Different projects.
Distinct perspectives.
A selection of Hayward Smart Architects’ work. Each project offers a different starting point for a visual story.
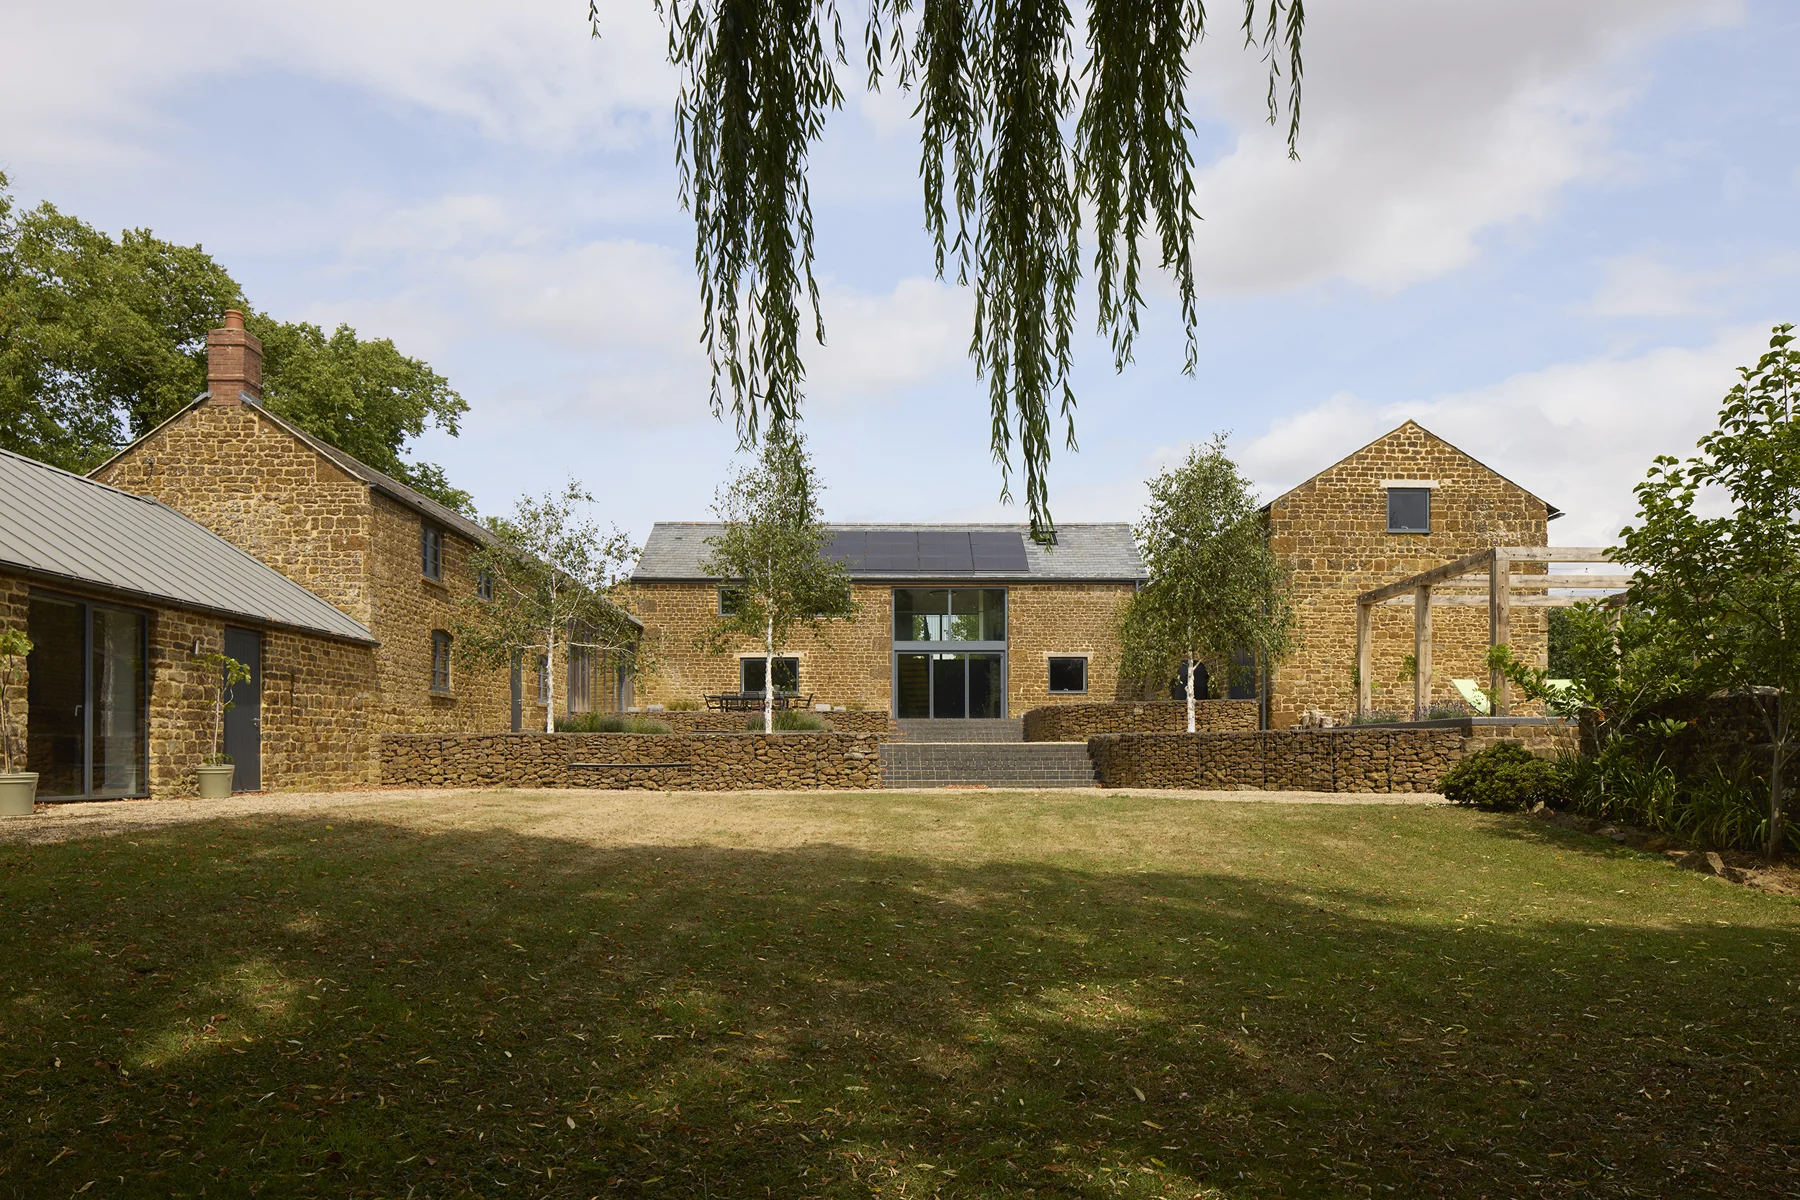
Rough Hill Farm
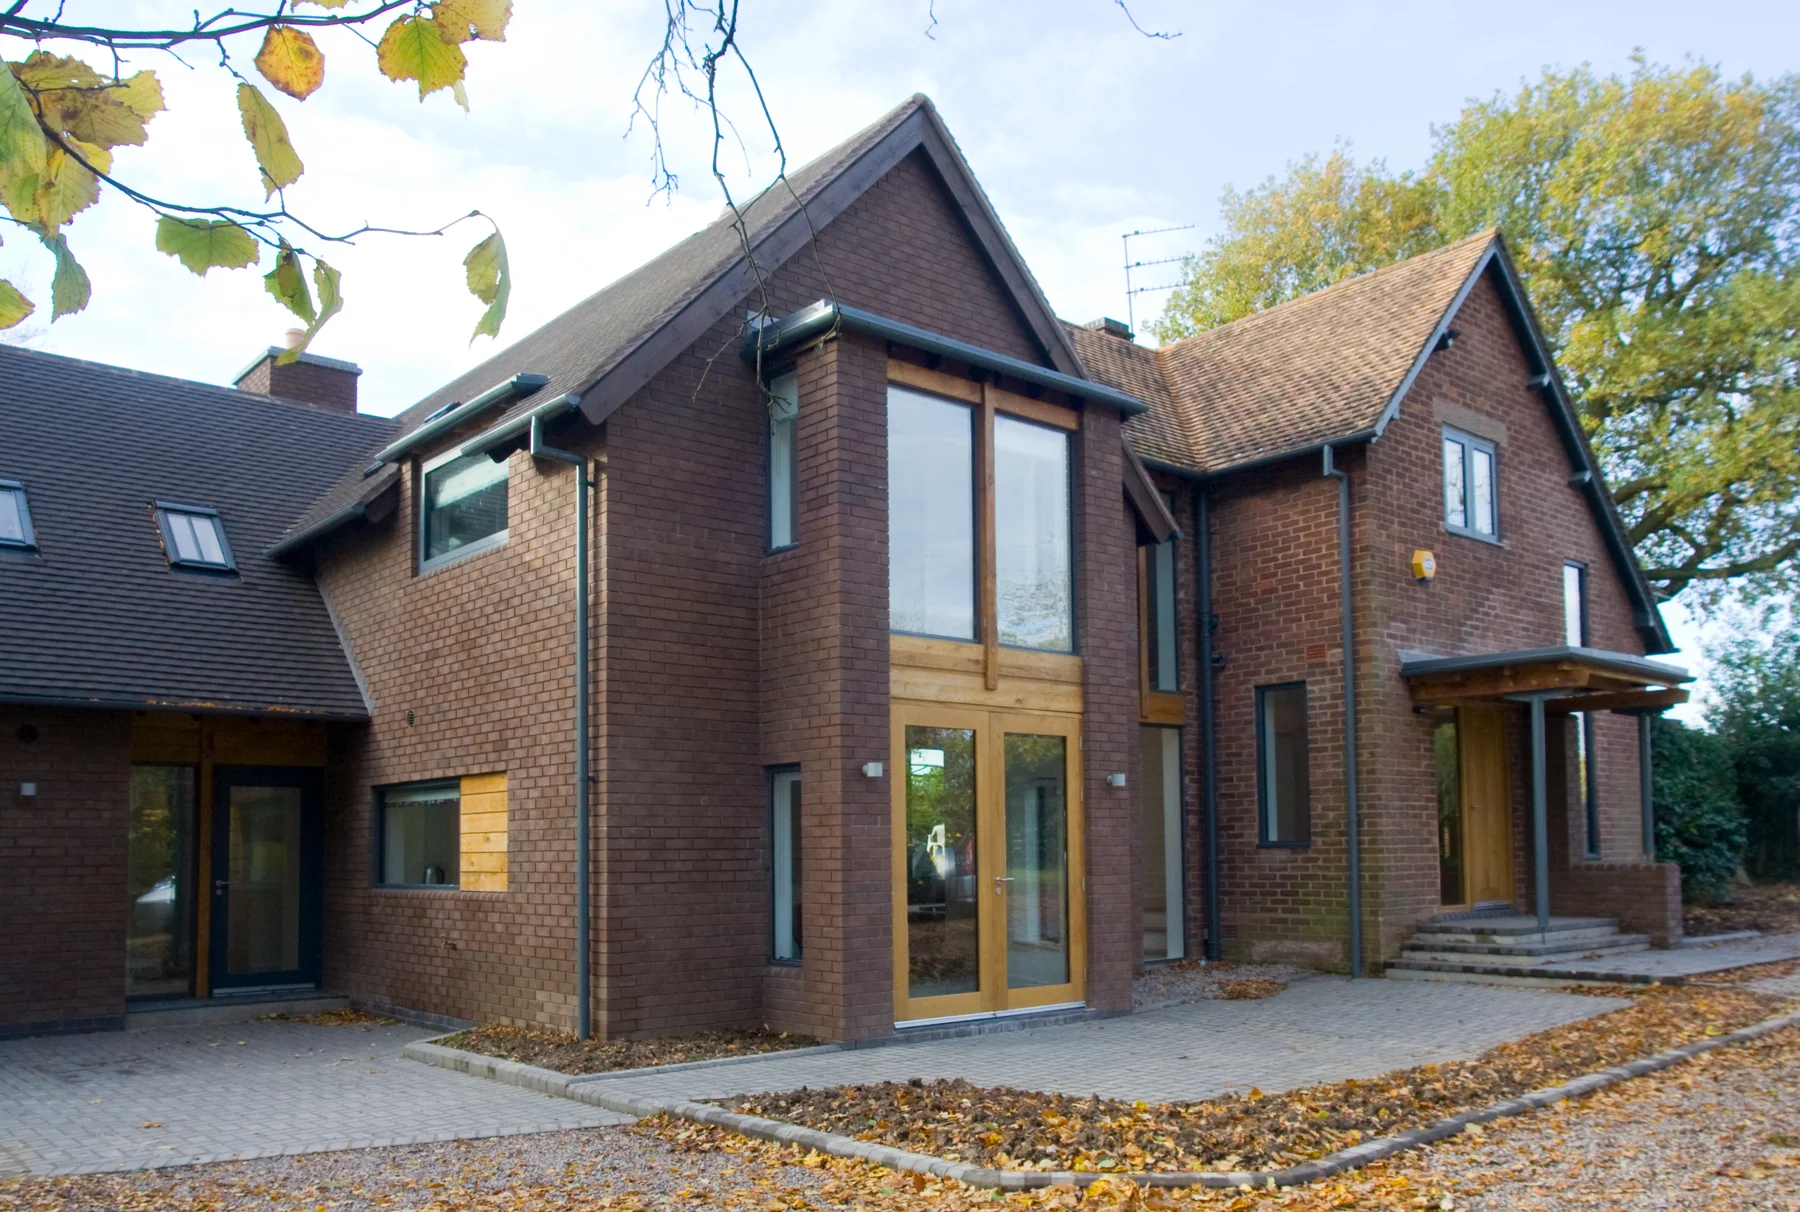
October House
Architecture by Hayward Smart Architects · Project photography from the supplied collection.
What could your
next project become?
A guided project story, a photographic room explorer or an interactive spatial concept. Start with your project and the experience you want people to have.
Discuss a visual experience